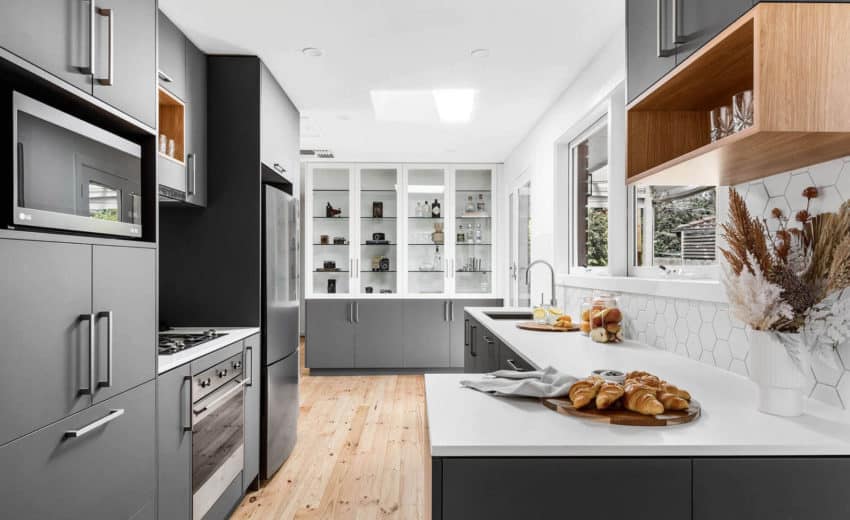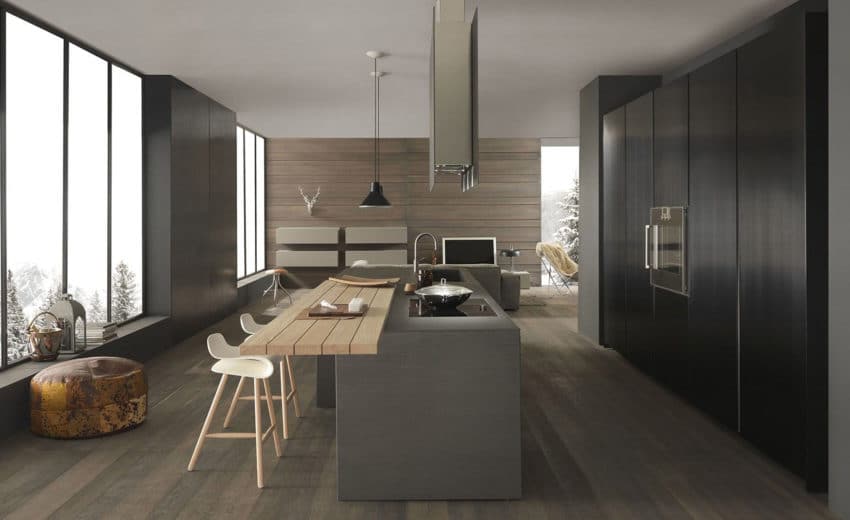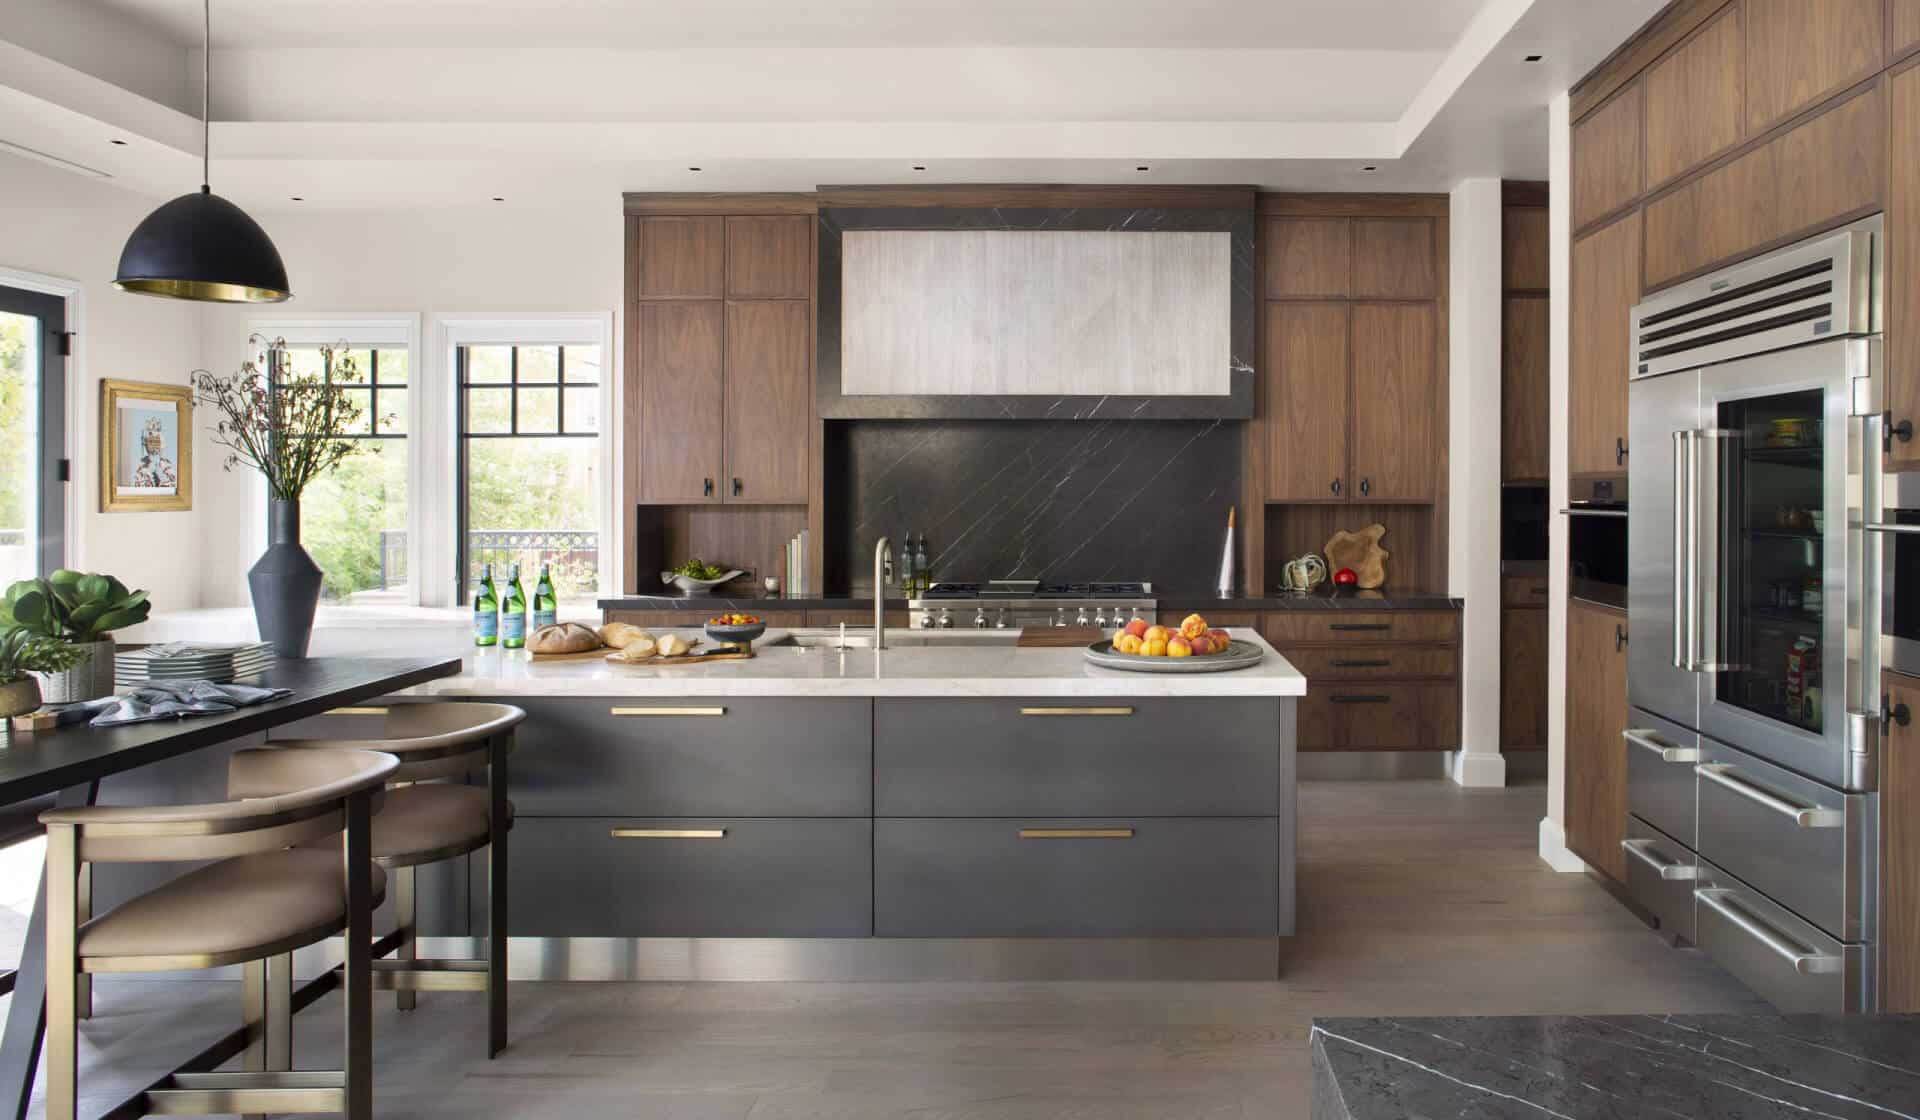
Precision Framing and Carpentry for Commercial Projects
Commercial framing and carpentry set the structure that every finish trade depends on. At AMD Construction & Remodeling, we build wood and metal stud walls, openings, and finish carpentry for offices, retail, medical suites, and other commercial build-outs so layout, code, and schedule stay aligned before drywall and finishes begin.
When walls are out of square or openings are wrong, painting, doors, and millwork absorb the cost. Our framing crews measure from the approved plan, confirm field conditions, and keep communication clear with the general contractor or property manager so surprises show up on a walkthrough—not after drywall is hung.

What commercial framing and carpentry usually include
A commercial framing scope is about more than studs in a row. We plan wall layouts from approved drawings, confirm ceiling heights and door clearances, and coordinate with electrical, plumbing, and HVAC so penetrations and chase walls are framed correctly the first time.

Typical work includes interior partitions, load-bearing and non-load-bearing walls as specified, blocking for cabinets and grab bars, shaft and chase framing, and rough openings for doors and storefronts. Finish carpentry can follow with base, casing, and millwork installs when the schedule calls for it. If demolition is still open on the site, we sequence after demolition and disposal so framing starts on a clean, measured floor.
Some projects also need temporary walls for dust control in occupied buildings, or phased framing so one suite can open while another is still under construction. We will call those constraints out during estimating so labor and material are planned for the real site—not an empty shell that does not match your building.
How we approach commercial framing projects
We start with drawings, site conditions, and the occupancy needs of the space. An office build-out, retail suite, or clinic corridor each has different corridor widths, fire-rated assemblies, and hardware requirements. Our team confirms those details before cutting material so the framed layout matches the plan and local inspection expectations.
During install we keep walls plumb, openings square, and blocking in the right places for later trades. That care shows up when drywall hangs cleanly and doors close without binding. When the project also needs layout changes, we work with your team through design and planning so framing supports the finished use of the space—not just a quick wall count.
If your project is part of a larger renovation, pair framing with our broader commercial remodeling and commercial construction services so one crew sequence covers structure through finish. After framing, ceiling grids, paint, and flooring move faster when every opening and wall plane is already correct.
Framing and carpentry services for business spaces
AMD Construction & Remodeling supports commercial interiors across North Texas with framing that is ready for inspection and for the next trade. Scopes vary by building type, but most clients ask for a clear package that covers structure, openings, and select finish carpentry.
Common services include:
- Interior wall framing — wood or metal stud partitions for offices, suites, and room additions inside an existing building.
- Openings and headers — door, window, and pass-through openings framed to the sizes on the drawings.
- Blocking and backing — solid backing for cabinets, TV mounts, grab bars, and specialty fixtures before drywall closes the wall.
- Finish carpentry — baseboards, casing, and related trim once finishes are ready, coordinated with painting and flooring schedules.
- Build-out support — framing that lines up with commercial ceilings and commercial flooring so transitions stay clean at the edges.
We can also support selective structural repairs when a remodel opens walls and the drawings call for sistered members, new headers, or corrected bearing points. Those items are scoped from the drawings and field conditions—not guessed on site—so pricing and schedule stay honest.
What to decide before framing starts
Framing goes smoother when a few decisions are locked early. Confirm the wall layout against the latest drawing revision, note any fire-rated or sound-rated assemblies, and list where blocking is required for millwork or accessibility hardware. Share known MEP routes so we can frame chases and soffits instead of cutting them out later.
Also plan access, material staging, and work hours for occupied buildings. Many commercial jobs need after-hours framing or phased areas so tenants can keep operating. We will walk those constraints with you during the estimate so the schedule is realistic.
Bring photos or a marked floor plan if drawings are still catching up. Even a clear mark-up of “new wall here” and “door moves there” helps us prepare a useful site visit. If you are still comparing renovation paths, start from our commercial services hub, then return here when wall layout and carpentry are the next trade on the calendar.
Ready for commercial framing and carpentry?
AMD Construction & Remodeling builds commercial framing and carpentry scopes that keep later trades on schedule. Whether you need new partitions in a suite, openings for a remodel, or trim to close out a build-out, we put a clear plan on paper before the first wall goes up.
Call (214) 997-6899 or use our contact page to request a free consultation. Tell us about your drawings, timeline, and whether demolition or MEP work is already underway so we can sequence framing correctly.
Related services: commercial remodeling, commercial construction, demolition and disposal, and design and planning.