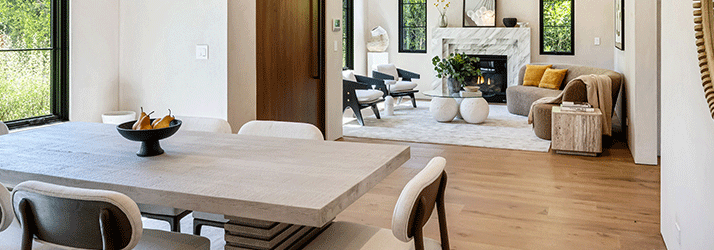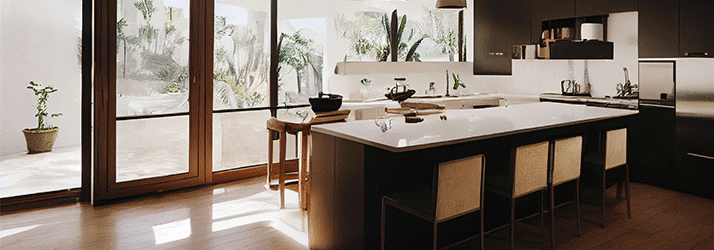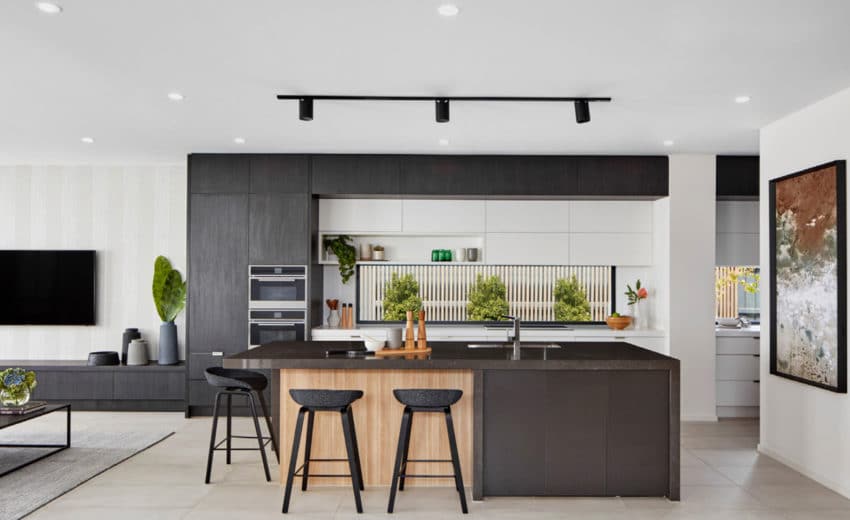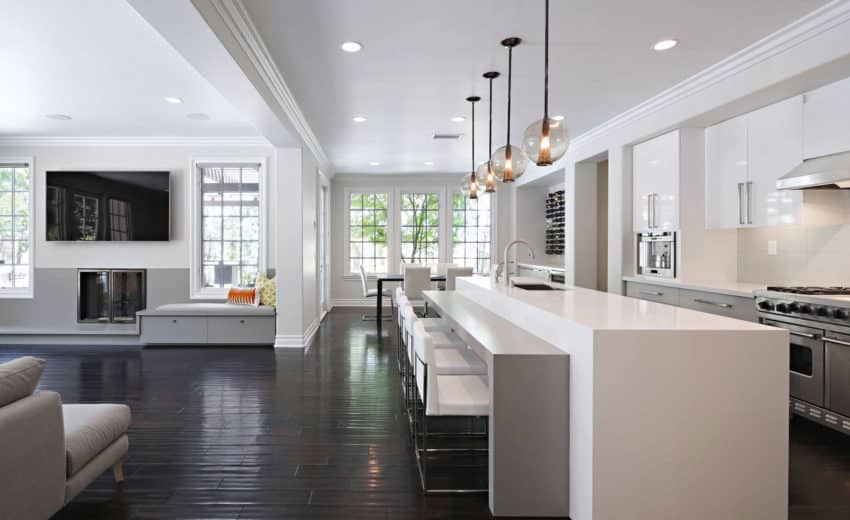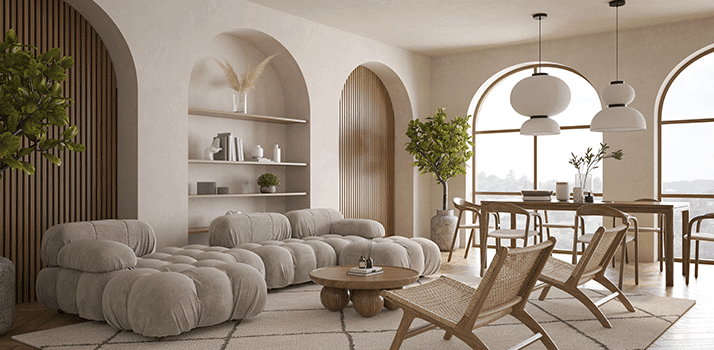
A contemporary bathroom remodel is less about chasing every trend and more about clean lines, calm materials, and details that still work at 6 a.m. AMD Construction & Remodeling designs contemporary baths that feel current without becoming dated in two seasons.
Short answer: Start with layout and light, then layer tile, vanity, and fixtures. Contemporary style fails when too many bold surfaces compete in a small room.
Call (214) 997-6899 or contact us for a free consultation.
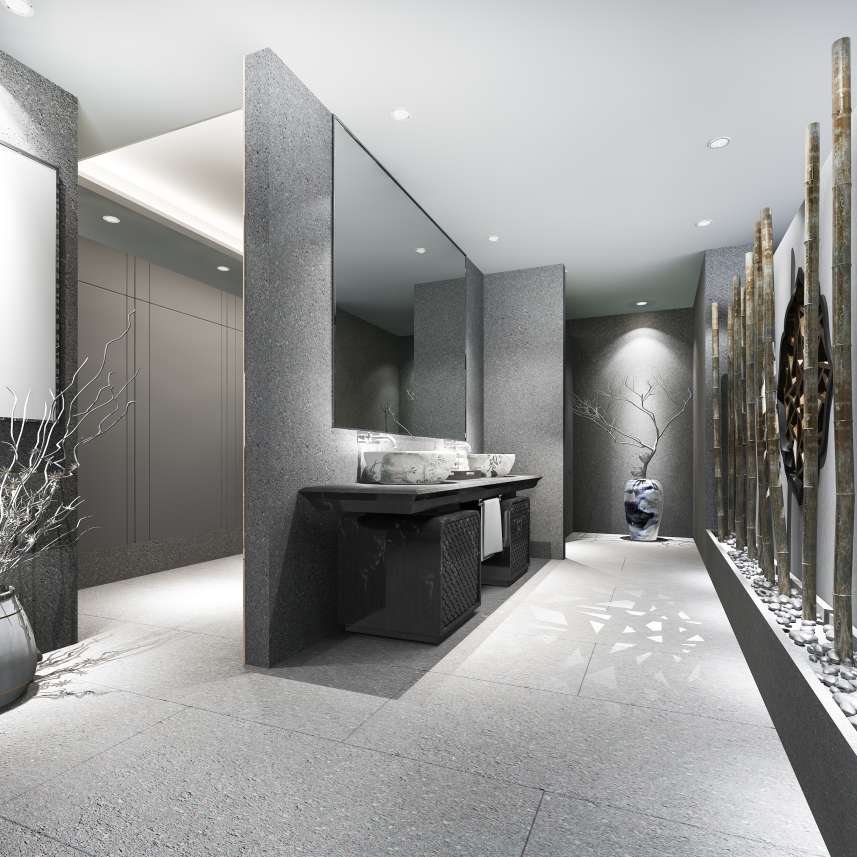
What Contemporary Style Looks Like in Real Baths
- Simple vanity lines and integrated storage
- Large-format or quietly patterned tile
- Frameless or minimal shower glass
- Layered lighting instead of one builder fixture
- Neutral bases with one stronger accent
Compare ideas with our modern bathroom remodel guide and North Dallas bath planning notes.
Layout Before Finishes
Contemporary photos often hide plumbing constraints. We measure first, then decide whether the tub stays, the shower grows, or the vanity shifts. Pretty mood boards come after the wet-area plan is honest.

Materials That Age Well
Matte and soft-sheen finishes hide fingerprints better than high gloss in busy baths. Porcelain and quality ceramic remain practical. Stone needs a care plan. We help you balance look and maintenance.
Lighting and Ventilation
Contemporary baths need strong task light at the vanity, wet-rated fixtures in showers, and exhaust that actually moves humidity. Style without ventilation still peels paint.
Budget Notes
Glass, niche details, and plumbing moves drive cost more than paint color. We price after we see the room so the contemporary look you want matches a real scope.
Frequently Asked Questions
Is contemporary the same as modern?
They overlap. Contemporary usually means current clean design; modern can lean more mid-century or minimalist. We clarify with samples.
Can a small bath look contemporary?
Yes — fewer materials, better light, and smart storage matter more than square footage.
Do you handle showers and tubs?
Yes. See bathroom remodeling and shower remodeling.
How do I start?
Call (214) 997-6899 or contact us.
Ready for a Contemporary Bathroom Remodel?
AMD Construction & Remodeling will help you edit finishes and lock wet-area details so the room feels calm and finished. Call (214) 997-6899.
Limit statement tile to one plane when the bath is small so the room does not feel busy.
Black fixtures look sharp but show water spots; discuss cleaning habits before you commit.
Floating vanities need careful plumbing concealment and strong blocking — plan that early.
Large-format tile reduces grout lines but needs a flat substrate; we check walls before ordering.
If resale matters, keep the contemporary look durable and broadly appealing rather than ultra-niche.
Coordinate hallway paint so the bath door transition does not feel like a different house.
Ask about niche placement at shampoo height — contemporary niches still need to be usable.
Senior, military, and first-responder discounts are available — mention them when booking.
We schedule glass after waterproofing and tile so measurements stay accurate.
A short care guide at handover helps preserve matte finishes and soft-close hardware.
Write down how each room fails you on a normal weekday before you pick finishes. That list keeps the remodel honest when showroom options start to multiply.
Ask who will be on site day to day and how you will get updates. Silence during a remodel creates more stress than dust.
Protect flooring paths and HVAC returns before demo when practical. Containment is cheaper than deep-cleaning fine dust from the whole house later.
Confirm lead times for tubs, glass, cabinets, and specialty tile before you lock a start date. Long-lead items drive the real calendar.
Keep a shared folder for plans, selections, and photos. Projects move faster when everyone works from the same files.
Decide temporary living arrangements early — spare bath access, microwave kitchen, or short stay elsewhere for heavy phases.
Change orders should describe the why, the cost, and the schedule impact in writing before work continues.
Final walkthroughs catch small misses: paint holidays, soft-close adjustments, drain tests, and caulk lines. Use a checklist.
After handover, follow manufacturer care guidance for the first months. New surfaces often need gentler cleaners than the old room did.
If another room is next, tell us during planning so paint colors, flooring heights, and trade schedules can align once.
Permit and inspection timing varies by city and scope. Build review windows into the plan instead of treating them as surprises.
A clear allowance list for fixtures prevents sticker shock when the fixtures you love cost more than the placeholder number.
Write down how each room fails you on a normal weekday before you pick finishes. That list keeps the remodel honest when showroom options start to multiply.
Ask who will be on site day to day and how you will get updates. Silence during a remodel creates more stress than dust.
Protect flooring paths and HVAC returns before demo when practical. Containment is cheaper than deep-cleaning fine dust from the whole house later.
Confirm lead times for tubs, glass, cabinets, and specialty tile before you lock a start date. Long-lead items drive the real calendar.
Keep a shared folder for plans, selections, and photos. Projects move faster when everyone works from the same files.
Decide temporary living arrangements early — spare bath access, microwave kitchen, or short stay elsewhere for heavy phases.
Change orders should describe the why, the cost, and the schedule impact in writing before work continues.
Final walkthroughs catch small misses: paint holidays, soft-close adjustments, drain tests, and caulk lines. Use a checklist.
After handover, follow manufacturer care guidance for the first months. New surfaces often need gentler cleaners than the old room did.
If another room is next, tell us during planning so paint colors, flooring heights, and trade schedules can align once.
Permit and inspection timing varies by city and scope. Build review windows into the plan instead of treating them as surprises.
A clear allowance list for fixtures prevents sticker shock when the fixtures you love cost more than the placeholder number.
Share constraints up front: pets, work-from-home hours, kids’ nap schedules, or HOA quiet rules. Good crews plan around real life.
Ask how punch-list items are handled in the first weeks after handover so small fixes do not linger.
Keep copies of paint formulas, tile SKUs, and fixture model numbers. Future repairs are easier when the finish package is documented.
If budget is firm, say the number early. Editing scope before demo is cheaper than cutting quality mid-project.
We would rather pause selections than install finishes you will regret every morning.
Before you approve a start date, confirm access, parking, dumpster placement, and how the crew will protect living areas outside the work zone. Those logistics details decide whether a remodel feels managed or chaotic for the household.
Before you approve a start date, confirm access, parking, dumpster placement, and how the crew will protect living areas outside the work zone. Those logistics details decide whether a remodel feels managed or chaotic for the household.
Before you approve a start date, confirm access, parking, dumpster placement, and how the crew will protect living areas outside the work zone. Those logistics details decide whether a remodel feels managed or chaotic for the household.
Before you approve a start date, confirm access, parking, dumpster placement, and how the crew will protect living areas outside the work zone. Those logistics details decide whether a remodel feels managed or chaotic for the household.